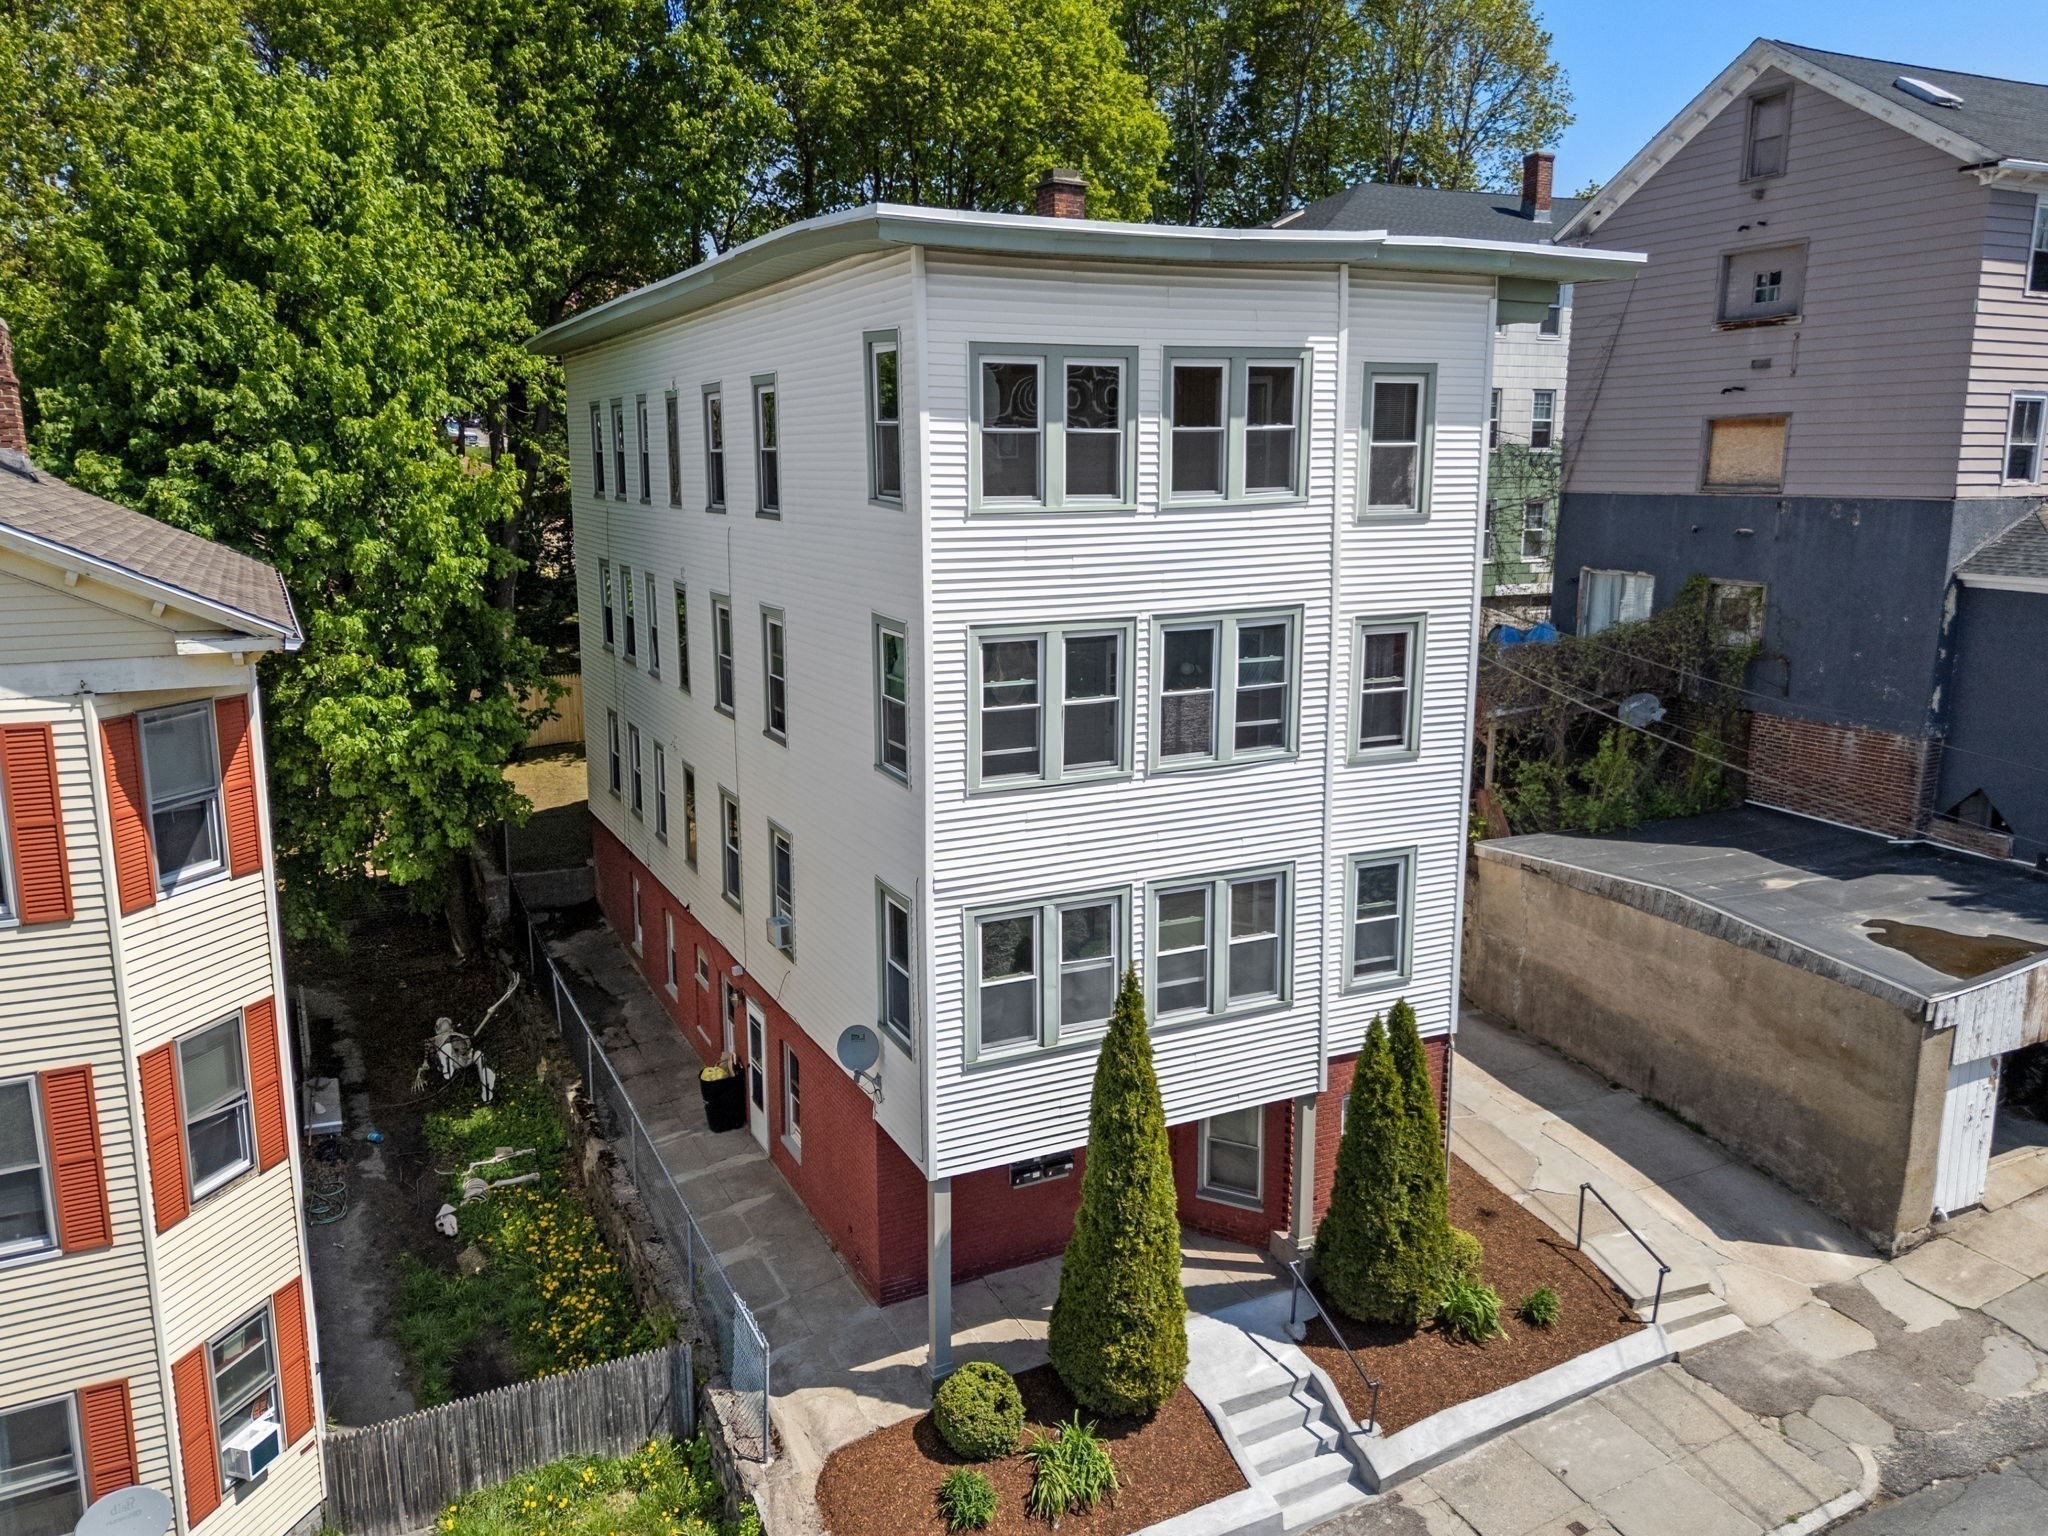
Three-story white-sided residential building with a red brick ground floor and landscaped front entrance.
Empty room with polished hardwood floors, dark wood trim, and tall windows.
Vacant room with polished hardwood floors, two windows, and ornate wood trim and paneled door.
Kitchen with hardwood floors, wood cabinetry and trim, an electric range, and a sink beneath a window.
Kitchen with wood-paneled wainscoting, hardwood floors, a white refrigerator, and electric range.
Kitchen with dark wood cabinetry, hardwood floors, and a prominent exposed support post.
Kitchen with hardwood floors, dark wood wainscoting, two tall windows, refrigerator, and electric range.
Bathroom with a white tub and shower, built-in shelves, and a pedestal sink beside a mirrored cabinet.
Empty room with polished hardwood floors, dark wood trim, two windows, and a paneled door.
Empty room with polished reddish-brown hardwood floors and dark wood baseboards.
White-painted stairwell with open stairs and large windows overlooking a leafy yard.
Polished wooden staircase with turned balusters and a wreath on the wall.
Entryway with a white door and a traditional wooden staircase.
Empty blue enclosed porch with multiple windows overlooking a large brick church.
Empty carpeted room with dark wood trim, several windows, and sunlight across the floor.
Vacant carpeted room with dark wood trim, two windows, and a freestanding heater.
Empty room with polished hardwood floors, dark wood trim, two blind-covered windows, and a paneled door.
Kitchen with dark wood cabinetry, a double-basin sink, patterned backsplash, and open pantry shelving.
Kitchen with dark wood paneling, built-in cabinetry, white refrigerator, and large gas range.
Bathroom with a white tub and shower, arched mirror, and black cabinet backed with hexagonal tile.
Empty room with glossy hardwood floors, dark wood trim, two windows, and a paneled wooden door.
Empty room with reddish-brown hardwood floors and dark wood baseboards
Landing with a wall-mounted wooden ladder, window, stair railing, and open glass-paneled door.
Living room with a black leather sectional, round coffee table, and two curtained windows.
Dining area with a glass table beside a front-loading washer and dryer.
Tiled bathroom with a pink-and-white shower curtain, recessed toiletry shelf, and pedestal sink.
Bedroom with a white bed, curtained windows, ceiling fan, and gray dresser with a large mirror.
Living room with a blue sectional, black coffee table, and three tall wood-trimmed windows.
Kitchen dining area with a wooden table, paneled doors, refrigerator, stove, and washing machine.
Kitchen with extensive wooden cabinetry, refrigerator, electric range, and washer.
Kitchen with dark wood cabinets, a double-basin sink, and crowded counters and shelves.
Bedroom with a black metal bed, rumpled gray bedding, aquarium, gaming chair, and scattered clothes.
Bathroom with a floral shower curtain, black shower system, and wood vanity with a white sink.
Bedroom with a black-covered bed, guitar, gaming chair, motorcycle helmets, and Alice in Chains poster.
Dining area with a dark table and benches, three curtained windows, and a ceiling fan.
Basement utility room with two water heaters, exposed pipes, and brick and stone walls.
Backyard with mature trees, a wooden privacy fence, and a block outbuilding.
Stone-block backyard shed with gray double doors, folding chairs, and a wooden fence.
Rear exterior of a tall, light-sided house with three aligned windows and utility meters.
Multi-story home with white siding, a red brick ground floor, front steps, and evergreen shrubs.
SEE ALL PHOTOS
Three-story white-sided residential building with a red brick ground floor and landscaped front entrance.
Empty room with polished hardwood floors, dark wood trim, and tall windows.
Vacant room with polished hardwood floors, two windows, and ornate wood trim and paneled door.
Kitchen with hardwood floors, wood cabinetry and trim, an electric range, and a sink beneath a window.
Kitchen with wood-paneled wainscoting, hardwood floors, a white refrigerator, and electric range.
Kitchen with dark wood cabinetry, hardwood floors, and a prominent exposed support post.
Kitchen with hardwood floors, dark wood wainscoting, two tall windows, refrigerator, and electric range.
Bathroom with a white tub and shower, built-in shelves, and a pedestal sink beside a mirrored cabinet.
Empty room with polished hardwood floors, dark wood trim, two windows, and a paneled door.
Empty room with polished reddish-brown hardwood floors and dark wood baseboards.
White-painted stairwell with open stairs and large windows overlooking a leafy yard.
Polished wooden staircase with turned balusters and a wreath on the wall.
Entryway with a white door and a traditional wooden staircase.
Empty blue enclosed porch with multiple windows overlooking a large brick church.
Empty carpeted room with dark wood trim, several windows, and sunlight across the floor.
Vacant carpeted room with dark wood trim, two windows, and a freestanding heater.
Empty room with polished hardwood floors, dark wood trim, two blind-covered windows, and a paneled door.
Kitchen with dark wood cabinetry, a double-basin sink, patterned backsplash, and open pantry shelving.
Kitchen with dark wood paneling, built-in cabinetry, white refrigerator, and large gas range.
Bathroom with a white tub and shower, arched mirror, and black cabinet backed with hexagonal tile.
Empty room with glossy hardwood floors, dark wood trim, two windows, and a paneled wooden door.
Empty room with reddish-brown hardwood floors and dark wood baseboards
Landing with a wall-mounted wooden ladder, window, stair railing, and open glass-paneled door.
Living room with a black leather sectional, round coffee table, and two curtained windows.
Dining area with a glass table beside a front-loading washer and dryer.
Tiled bathroom with a pink-and-white shower curtain, recessed toiletry shelf, and pedestal sink.
Bedroom with a white bed, curtained windows, ceiling fan, and gray dresser with a large mirror.
Living room with a blue sectional, black coffee table, and three tall wood-trimmed windows.
Kitchen dining area with a wooden table, paneled doors, refrigerator, stove, and washing machine.
Kitchen with extensive wooden cabinetry, refrigerator, electric range, and washer.
Kitchen with dark wood cabinets, a double-basin sink, and crowded counters and shelves.
Bedroom with a black metal bed, rumpled gray bedding, aquarium, gaming chair, and scattered clothes.
Bathroom with a floral shower curtain, black shower system, and wood vanity with a white sink.
Bedroom with a black-covered bed, guitar, gaming chair, motorcycle helmets, and Alice in Chains poster.
Dining area with a dark table and benches, three curtained windows, and a ceiling fan.
Basement utility room with two water heaters, exposed pipes, and brick and stone walls.
Backyard with mature trees, a wooden privacy fence, and a block outbuilding.
Stone-block backyard shed with gray double doors, folding chairs, and a wooden fence.
Rear exterior of a tall, light-sided house with three aligned windows and utility meters.
Multi-story home with white siding, a red brick ground floor, front steps, and evergreen shrubs.
For Sale

31 Chrome Street

31 Chrome Street, Worcester, MA 01604

$1,139,000
Opportunities like 31 Chrome Street don't come around often. If you've been searching for a truly turnkey investment where the heavy lifting has already been done, this well maintained 4-family property in the heart of Worcester is the one. This multi-family features three spacious 3-bedroom units and one 1-bedroom unit, al designed for long-term appeal. The setup is a landlord's dream: every unit has separate utilities and dedicated in-unit laundry hookups. Recent capital improvements provide peace of mind, including a rubber roof installed just over a year ago, a brand-new concrete basement floor, a new hot water tank, and two new refrigerators. Outside, the property offers a rare find for the city: a 3-car paved driveway plus a garage, ensuring parking for tenants. The location is a major driver for consistent, high-quality occupancy. You are positioned just minutes from UMass Memorial, local universities, and the biotech hub, making this an ideal spot for long-term residents, students, or travel nursing professionals. Commuting is a breeze with immediate access to the Mass Pike, I-290, and I-190, and you're just one mile from the commuter rail at Union Station. When it's time to head out, the vibrant dining and entertainment scene on Shrewsbury Street is only two miles away. With strong cash flow potential this well maintained property is a strategic addition to any portfolio. Whether you're looking for a reliable income producer or a smart owner-occupant setup, this property is ready to perform.

10
beds

4
baths

4,825 Sq.Ft. LIVING AREA

5,913 Sq.Ft. lot

Caroline Morson

Caroline Morson

Features & Amenities

Interior

  • total bedrooms10
  • Total bathrooms4
  • full bathrooms4
  • Laundry room Washer Dryer Hookup
  • Flooring Tile, Carpet, Hardwood
  • APPLIANCES Range, Refrigerator
  • other interior Features Kitchen, Living RM/Dining RM Combo, Sunroom

Area & Lot

  • Status For Sale
  • Living Area4,825 Sq.Ft.
  • Total Area4,825 Sq.Ft.
  • Lot Area5,913 Sq.Ft.
  • MLS® ID73579910
  • TypeMulti-Family
  • YEAR BUILT1920

Exterior

  • STORIES4
  • Garage Space1.0
  • water SourcePublic
  • utilitiesfor Gas Range, for Electric Range, Varies per Unit
  • roofRubber
  • lot featuresCleared
  • parkingPaved Drive, Off Street
  • HEAT TYPENatural Gas, Individual, Forced Air
  • AIR CONDITIONINGWindow Unit(s)
  • sewerPublic Sewer
  • SubstructureStone

Financial

  • Sales Price$1,139,000
  • Real Estate Tax $9,057/yr
  • Zoning RG-5
Empty room with polished hardwood floors, dark wood trim, and tall windows.

Schedule a Showing

I would love to show you this beautiful property. Please select your preferred date and time below. I will be in touch shortly to confirm your appointment.

Schedule a Showing

I would love to show you this beautiful property. Please select your preferred date and time below. I will be in touch shortly to confirm your appointment.

Thank you for your interest in 31 Chrome Street, Worcester, MA 01604. We are reviewing your request and will be in touch shortly!

Mortgage Calculator

Estimate your monthly mortgage payment, including the principal and interest, property taxes, and HOA. Adjust the values to generate a more accurate rate.

All estimates are provided for informational purposes only. Actual amounts may vary.
$0,000 Your Payment 20 15 65
$0,000 Your Payment

Work With Caroline

Caroline is dedicated to helping you find your dream home and assisting with any selling needs you may have. Contact her today for a free consultation for buying, selling, renting, or investing in Massachusetts.

Follow Me on Instagram