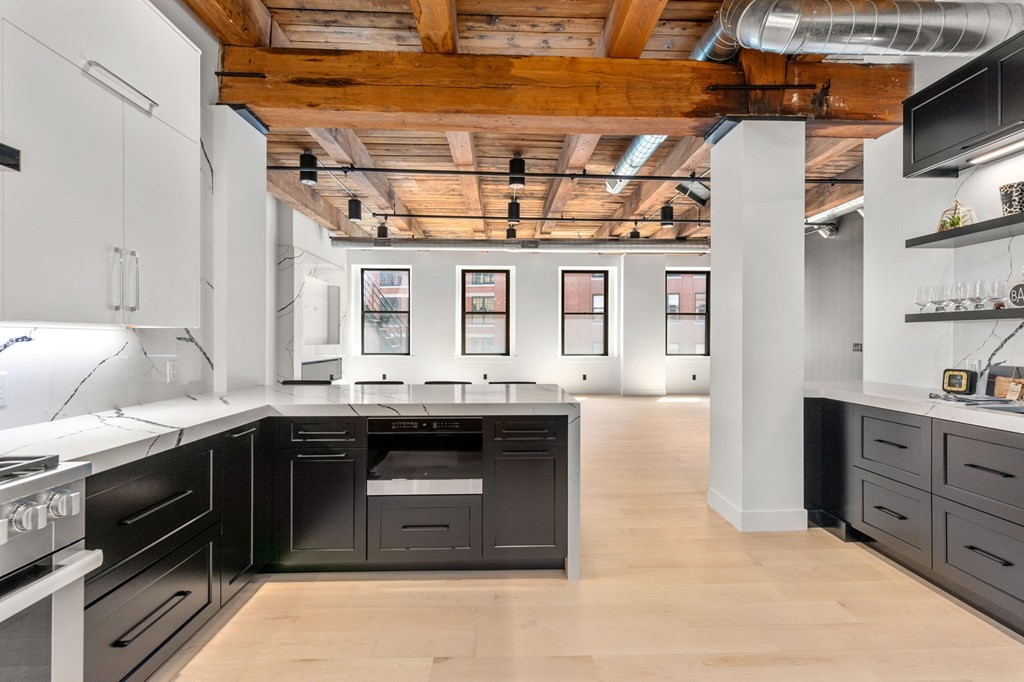
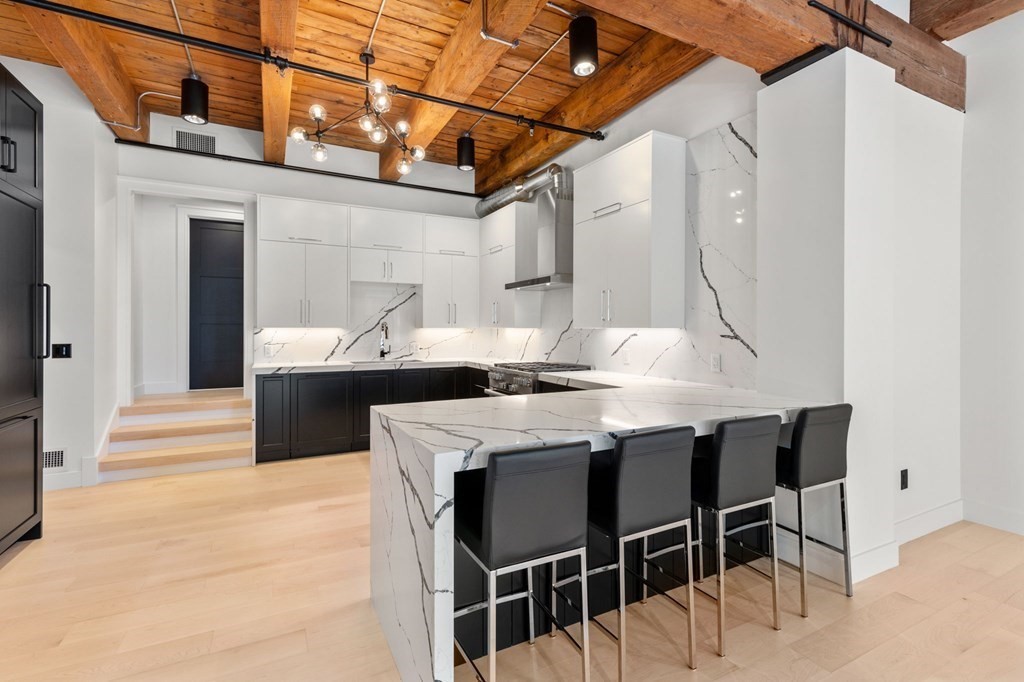
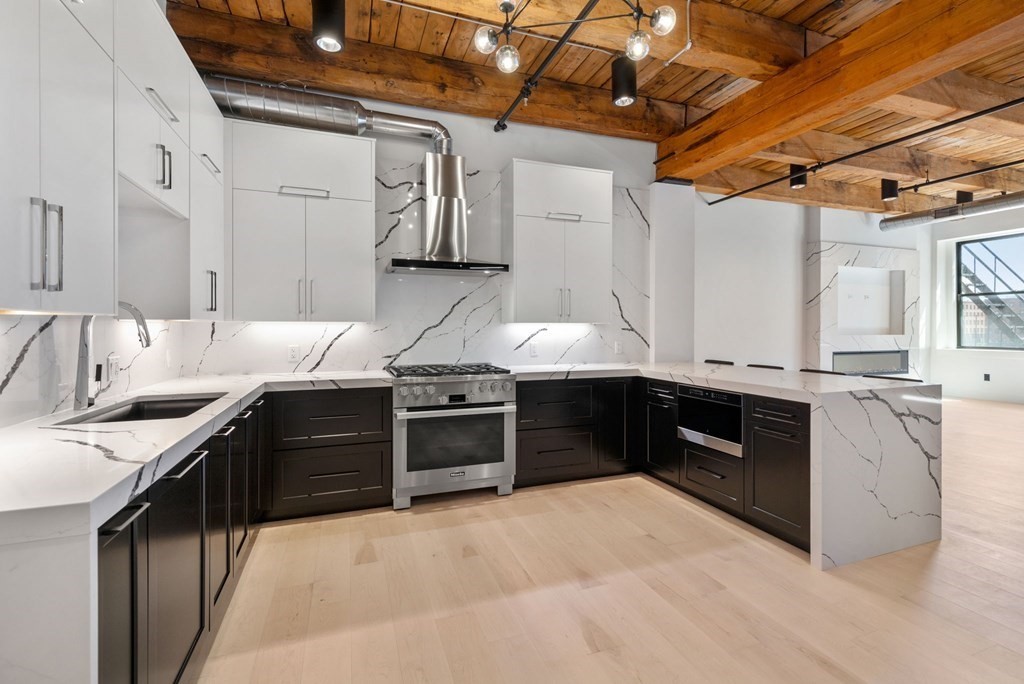
Loft kitchen with dark cabinetry, white counters, exposed timber beams, and an open living area.
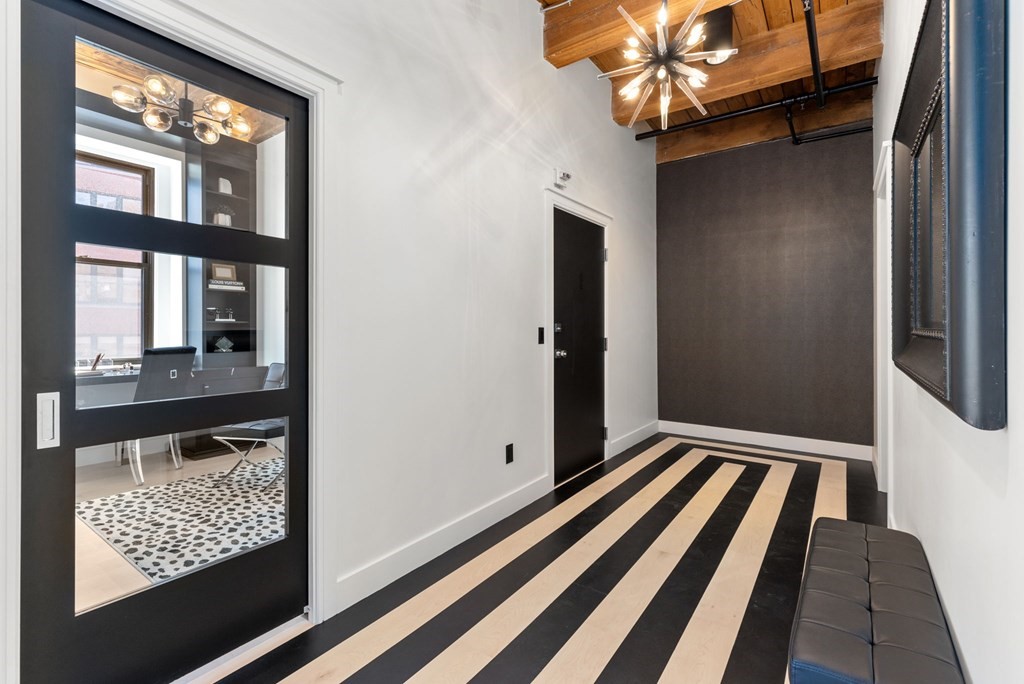
Apartment entry hall with striped flooring, exposed wood ceiling beams, and a glass-paneled office door.
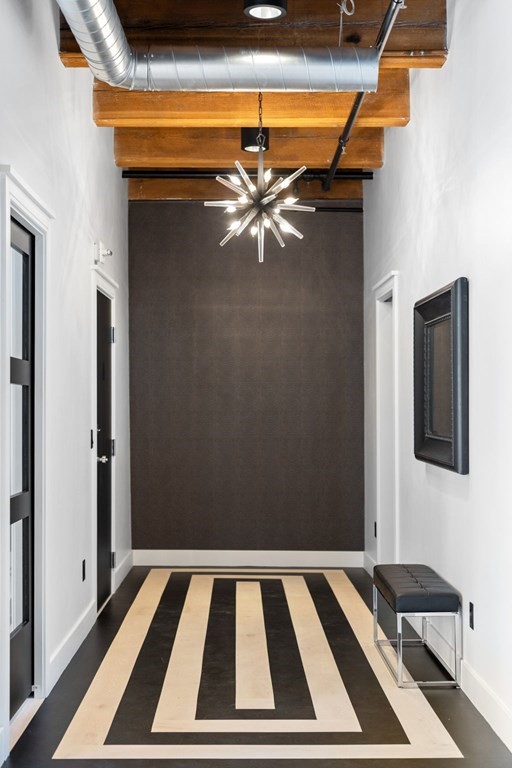
Modern condo hallway with a geometric rug, exposed beams, and a starburst pendant light.
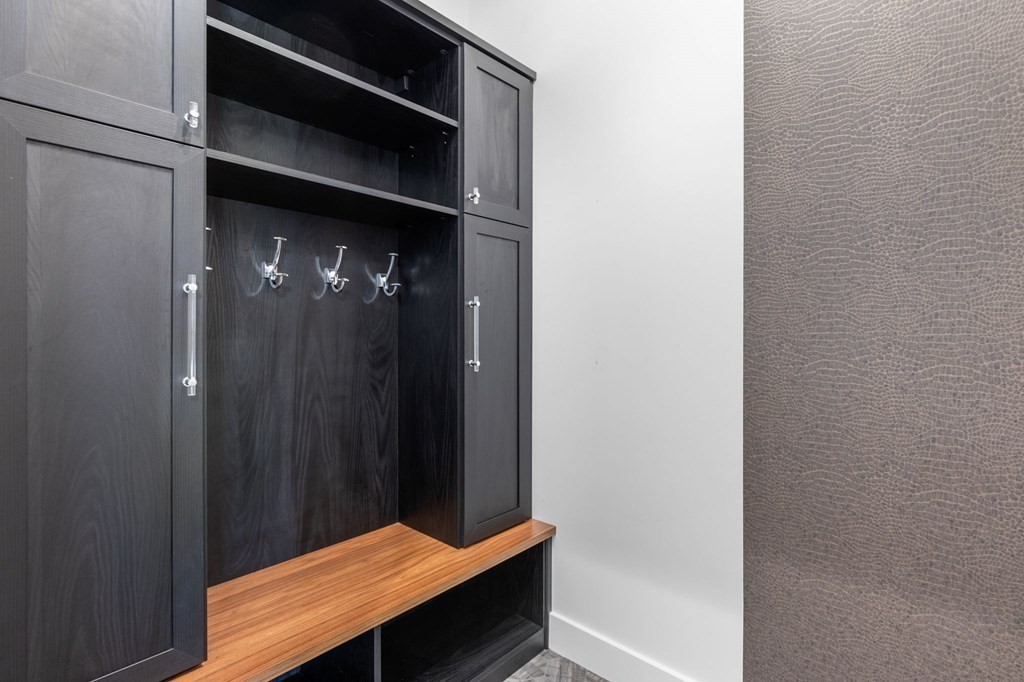
Built-in entryway storage with coat hooks and a wood bench beside a textured gray wall.
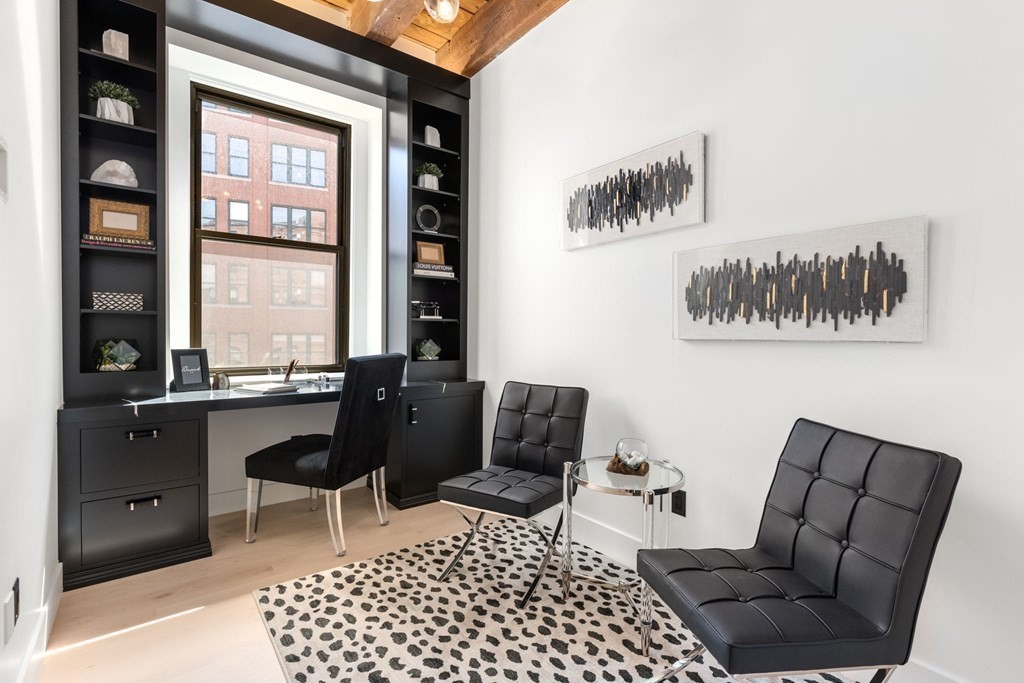
Furnished home office with built-in black desk, leather lounge chairs, and a large window.
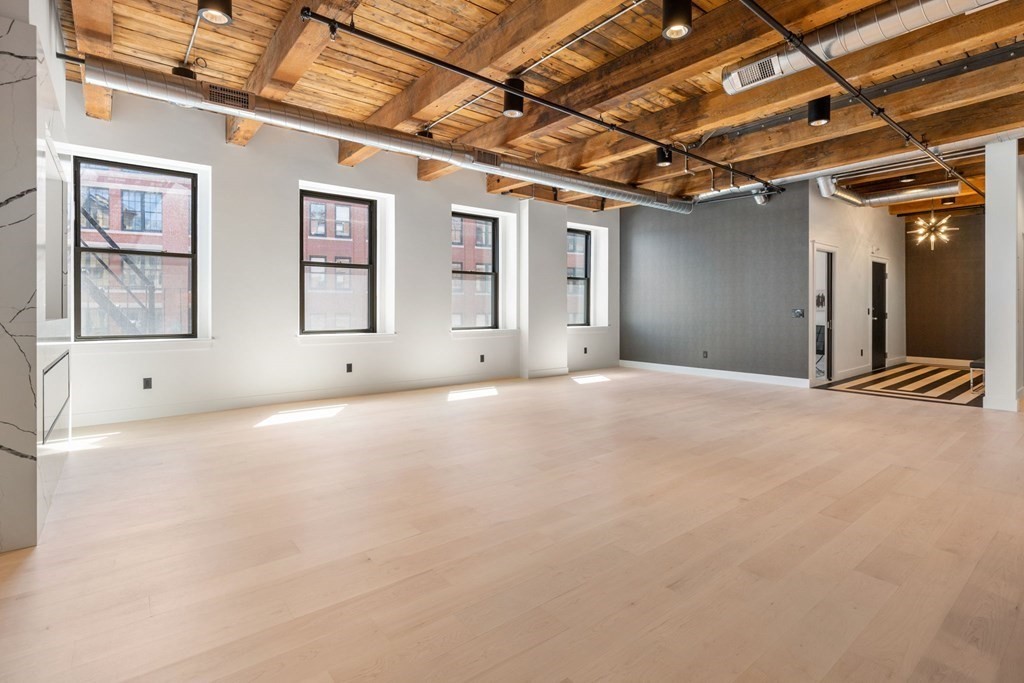
Open living area with exposed timber beams, pale wood floors, and tall city-facing windows.
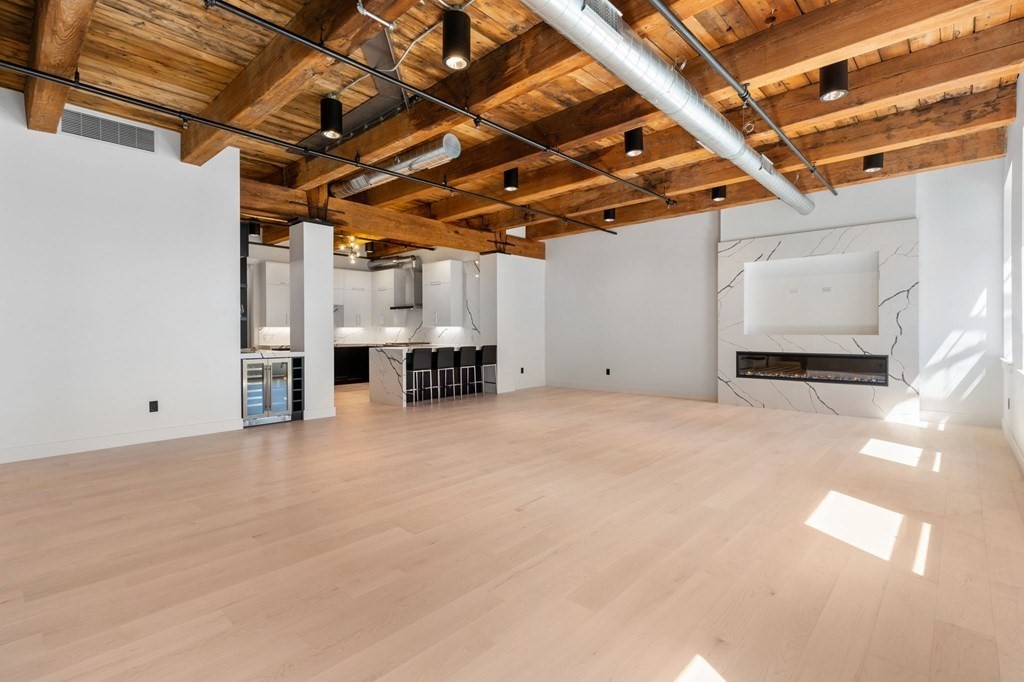
Vacant living area with exposed timber ceiling, open kitchen, pale wood floors, and a linear fireplace.
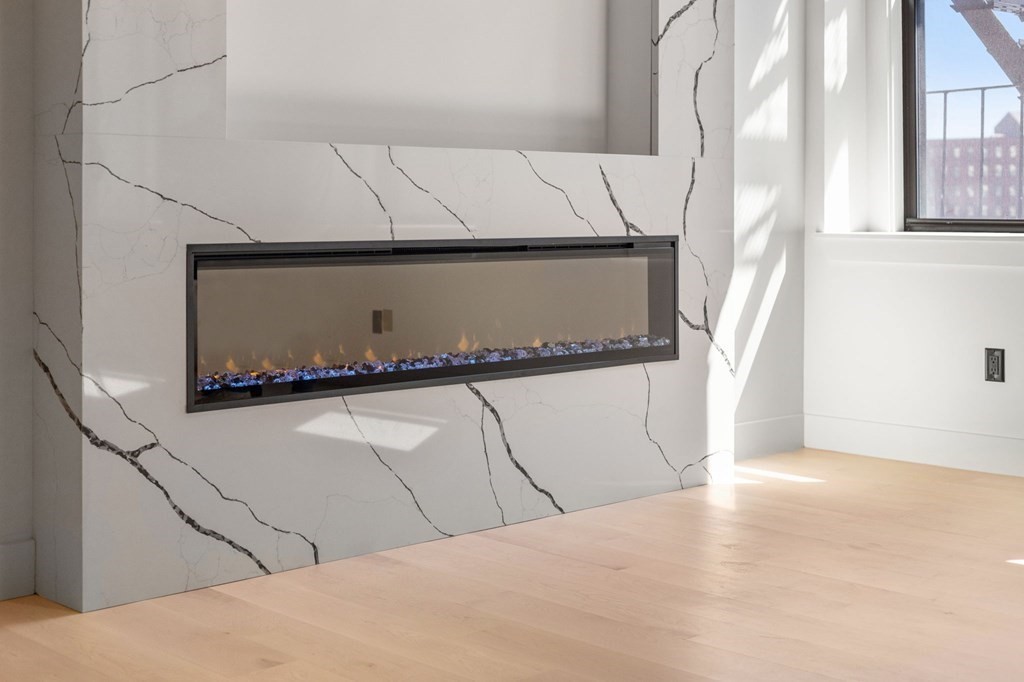
Linear gas fireplace set in a veined white stone wall above pale wood flooring.
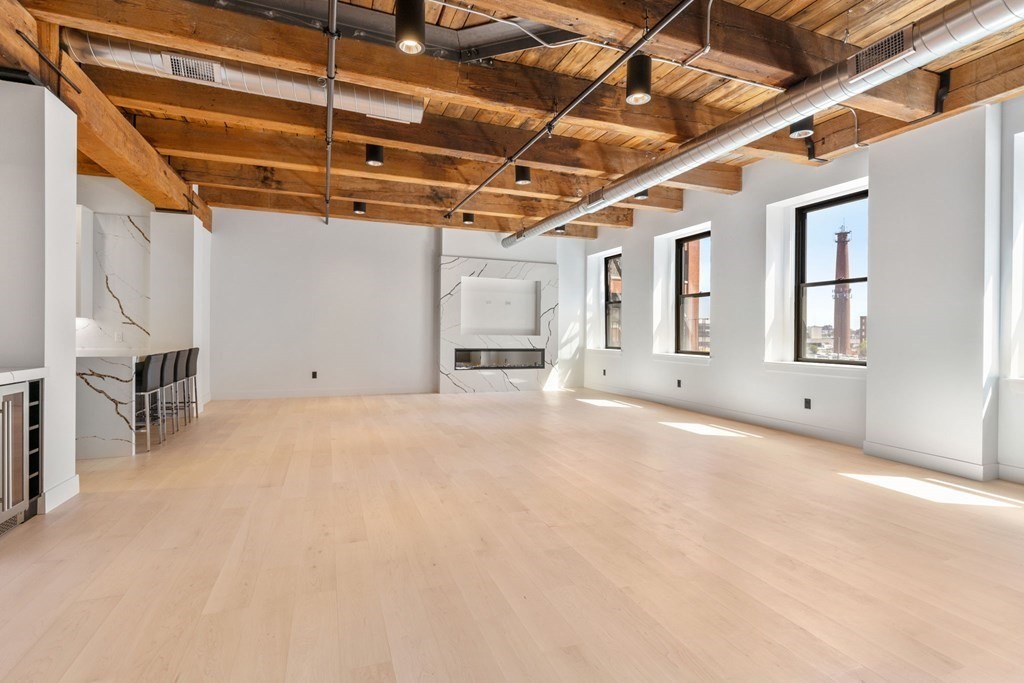
Vacant loft-style room with exposed timber ceiling, pale wood floors, and tall windows.
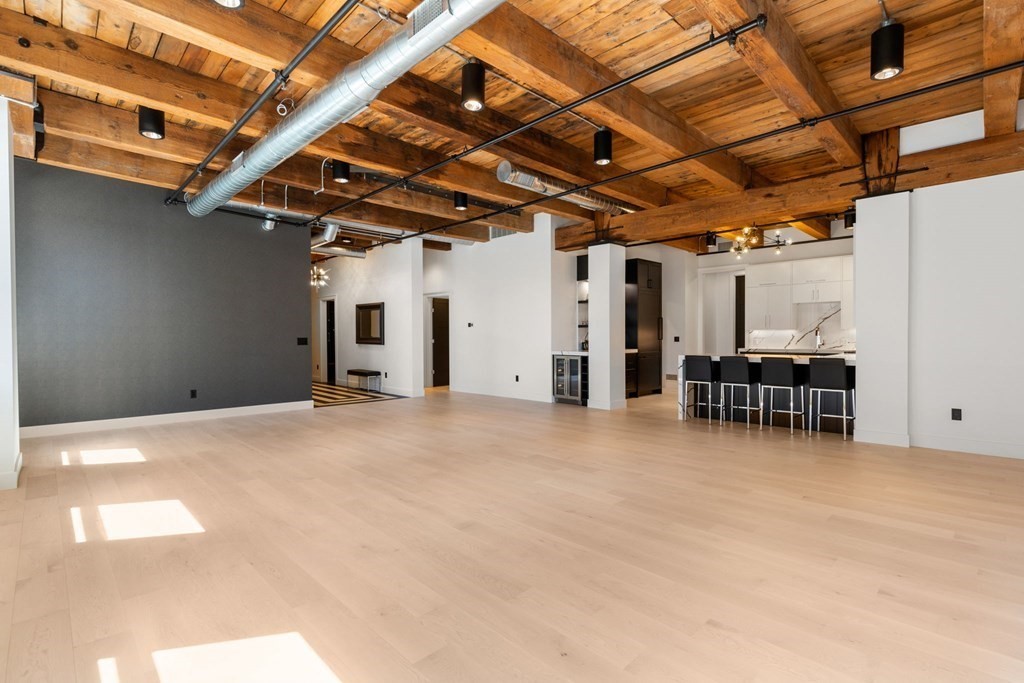
Open-plan living area with exposed timber beams, pale wood floors, and a kitchen island with bar stools.
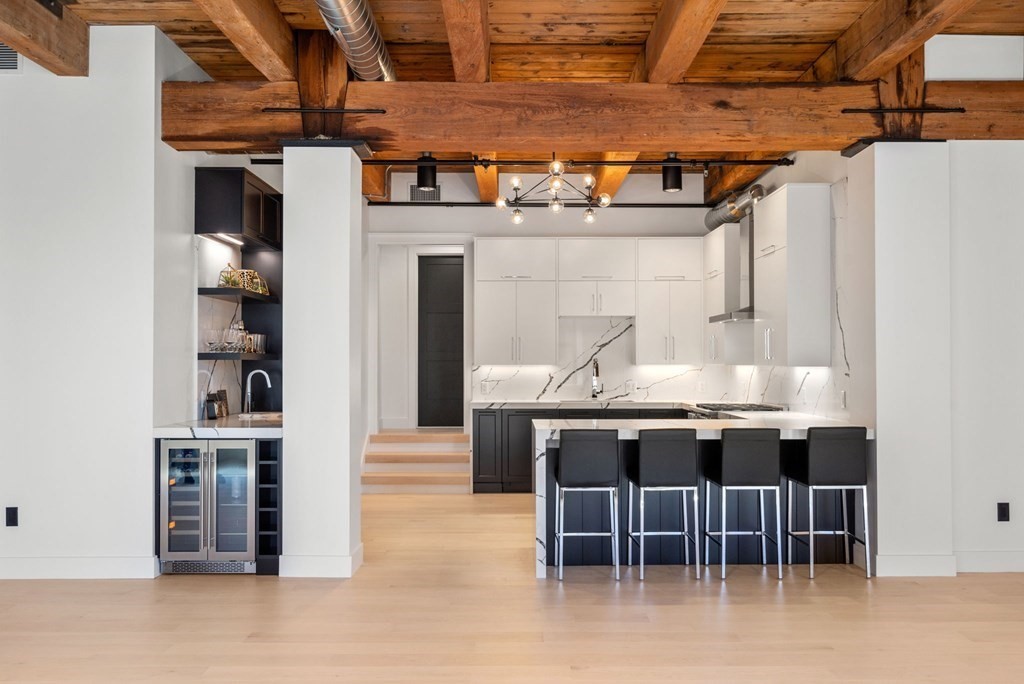
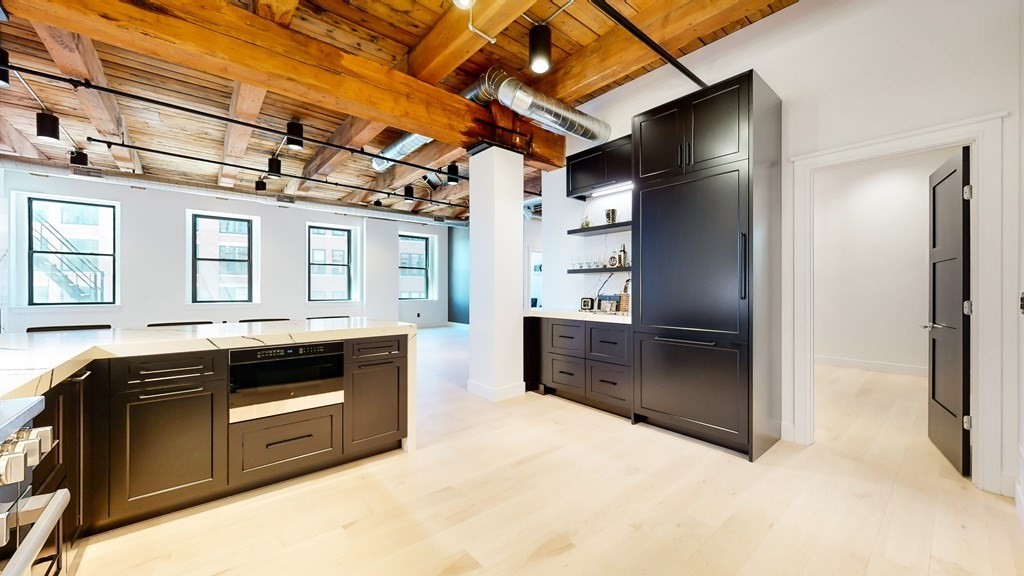
Modern kitchen with a black island, marble backsplash, wine refrigerator, and exposed timber ceiling beams.
Modern kitchen with a marble island, four black bar stools, and exposed timber ceiling beams.
Modern kitchen with a veined marble island, four bar stools, and exposed timber ceiling.
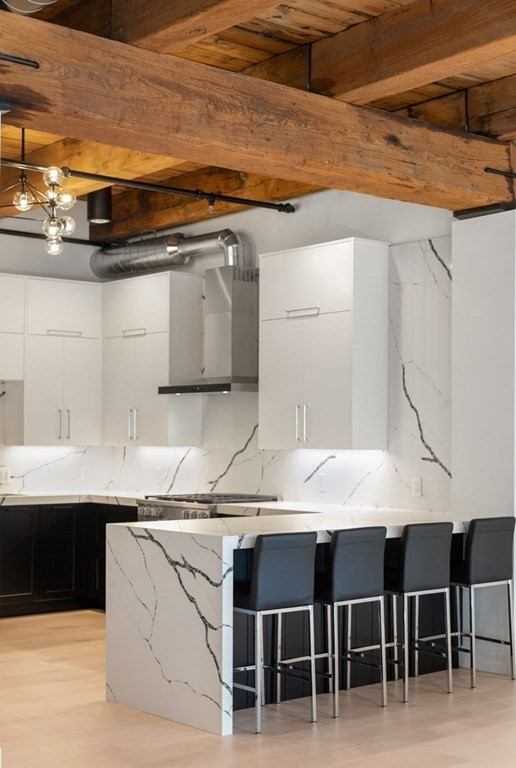
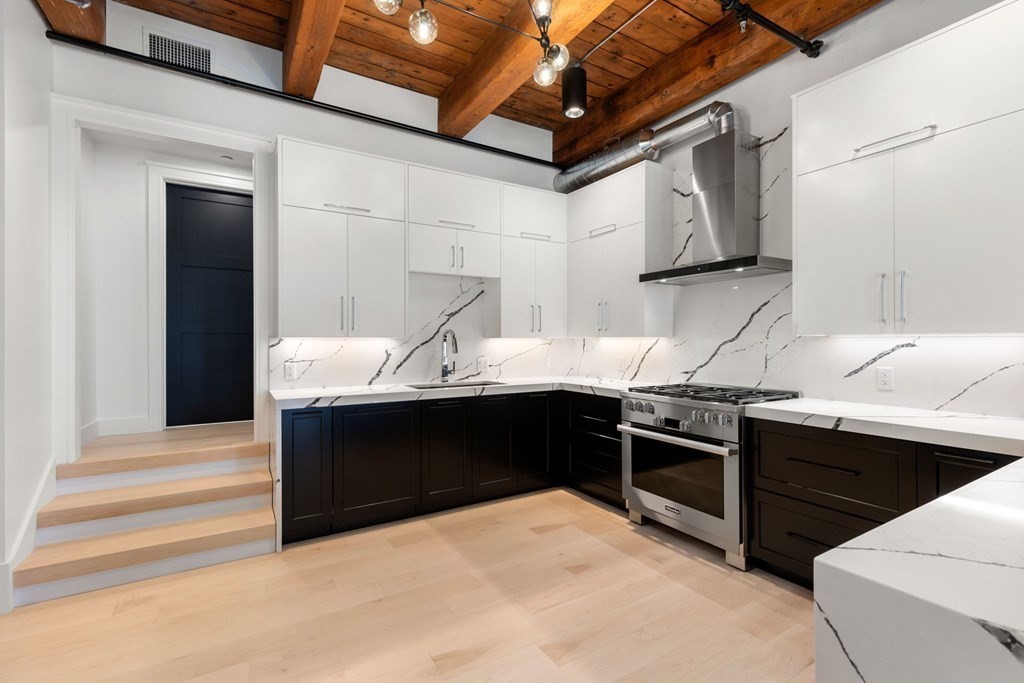
Modern kitchen with dark cabinetry, veined marble backsplash, stainless range, and exposed timber ceiling.
Modern kitchen with dark lower cabinets, veined marble backsplash, stainless steel range, and exposed wood ceiling beams.
Open-plan loft kitchen with dark cabinetry, a large island, and an exposed timber ceiling.
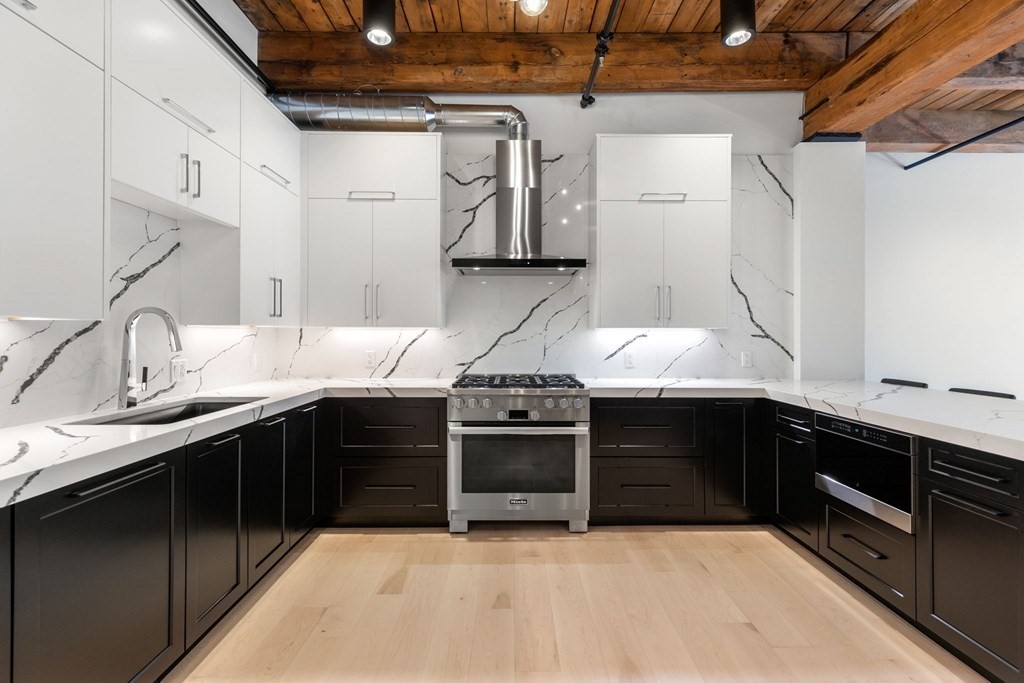
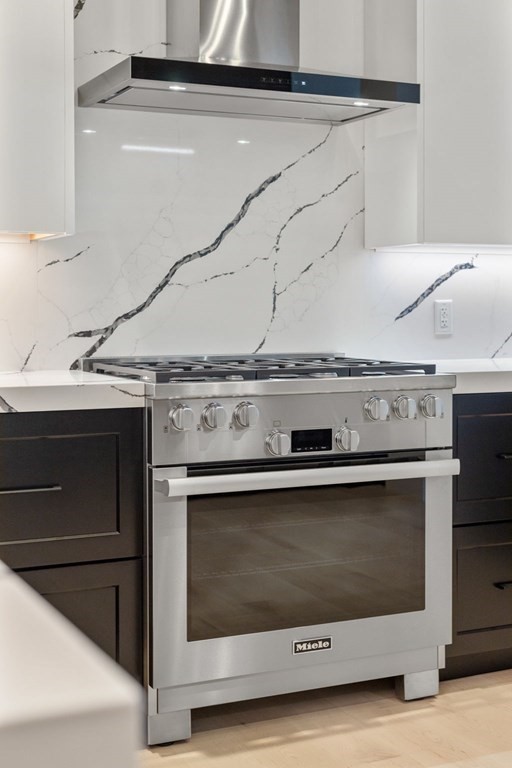
Modern kitchen with a stainless steel Miele range, vent hood, and dramatic veined marble backsplash.
Modern kitchen with dark cabinetry, veined white counters, stainless appliances, and exposed wood ceiling beams.
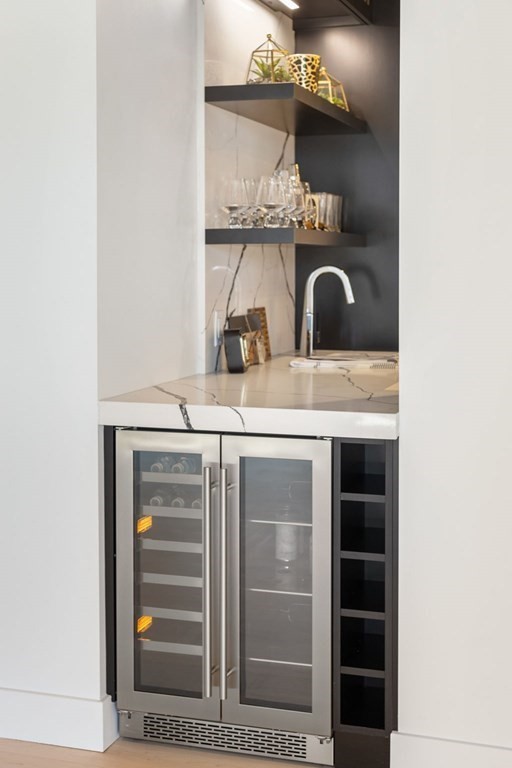
Modern wet bar with a veined marble counter, display shelves, and under-counter wine refrigerators.
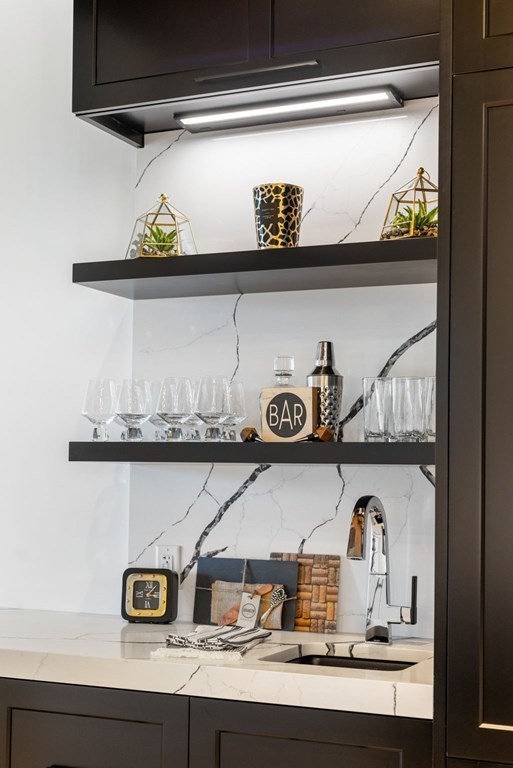
Wet bar with floating shelves, glassware, a small sink, and a veined marble backsplash.
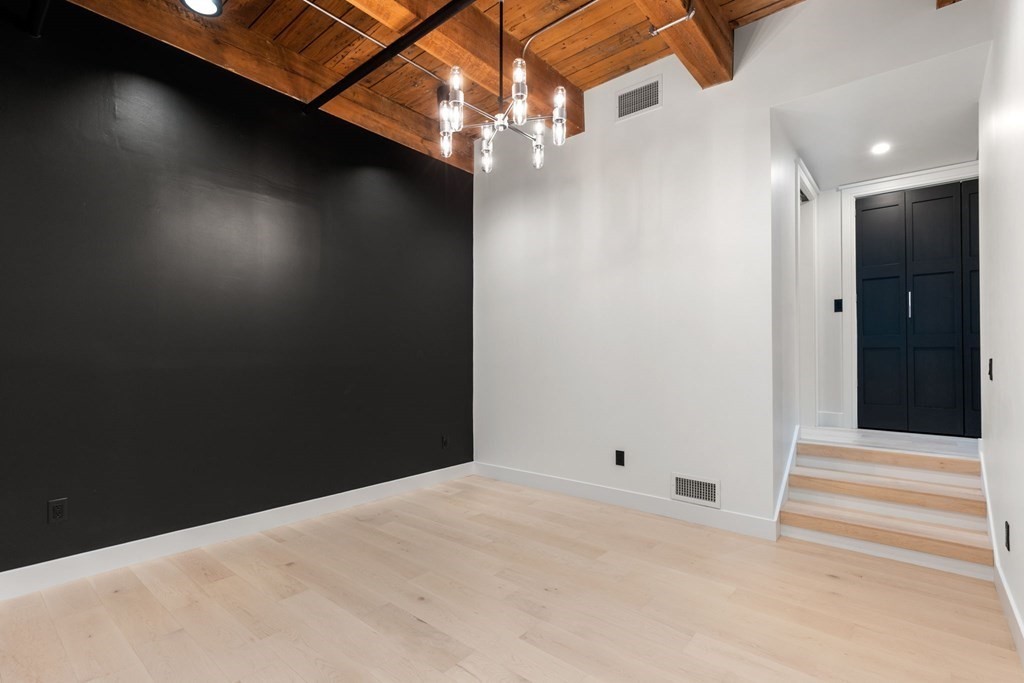
Empty room with pale wood floors, a black accent wall, exposed wood ceiling, and steps to dark double doors.
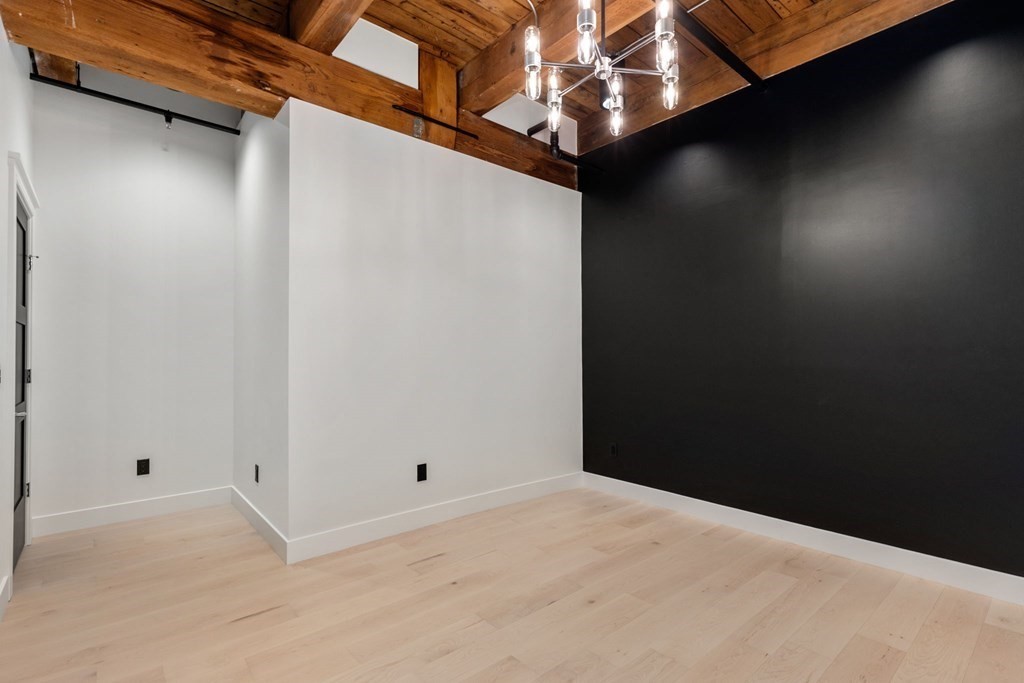
Empty loft-style room with exposed wood beams, pale wood floors, and a black accent wall.
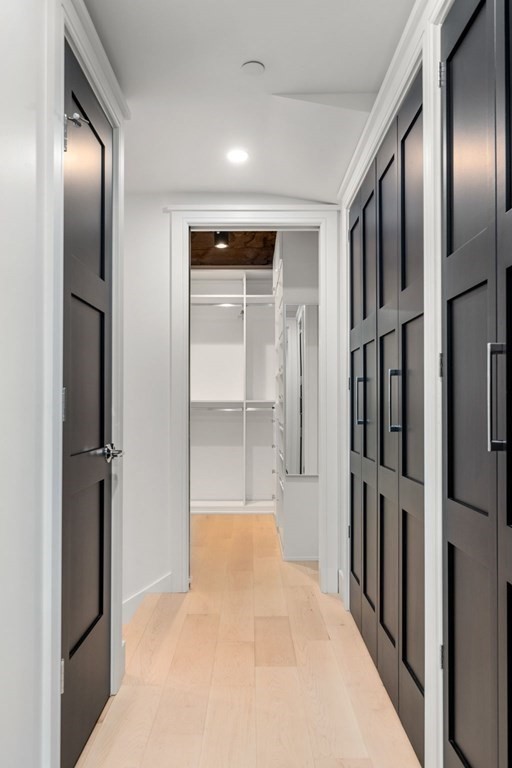
Closet hallway with dark built-in cabinets, light wood floors, and open shelving at the end.
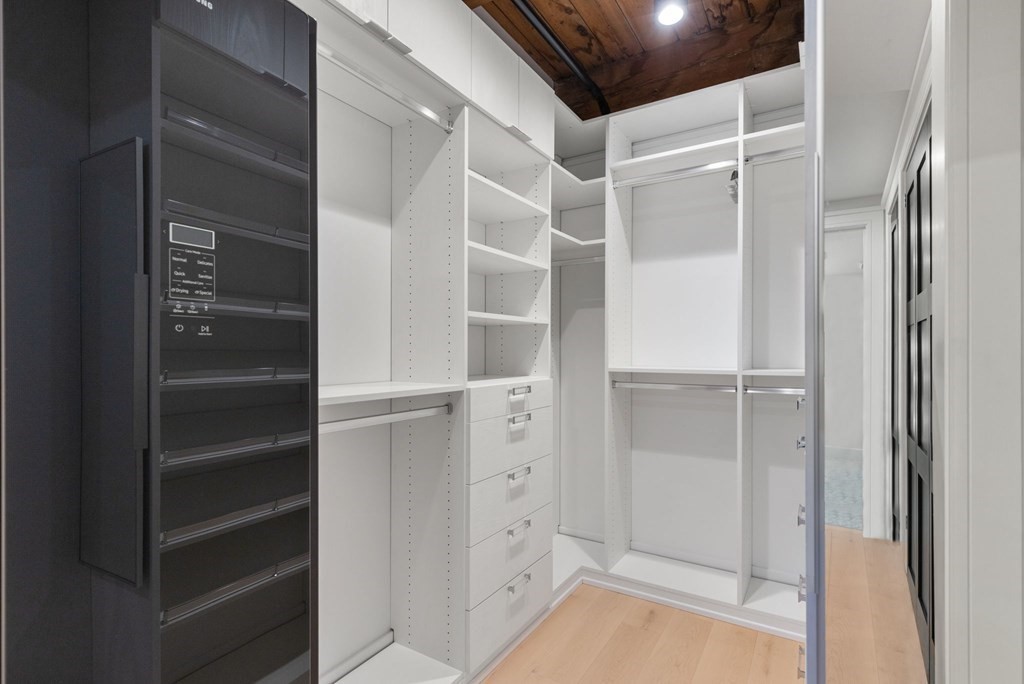
Walk-in closet with white built-in storage, light wood flooring, and a dark laundry appliance.
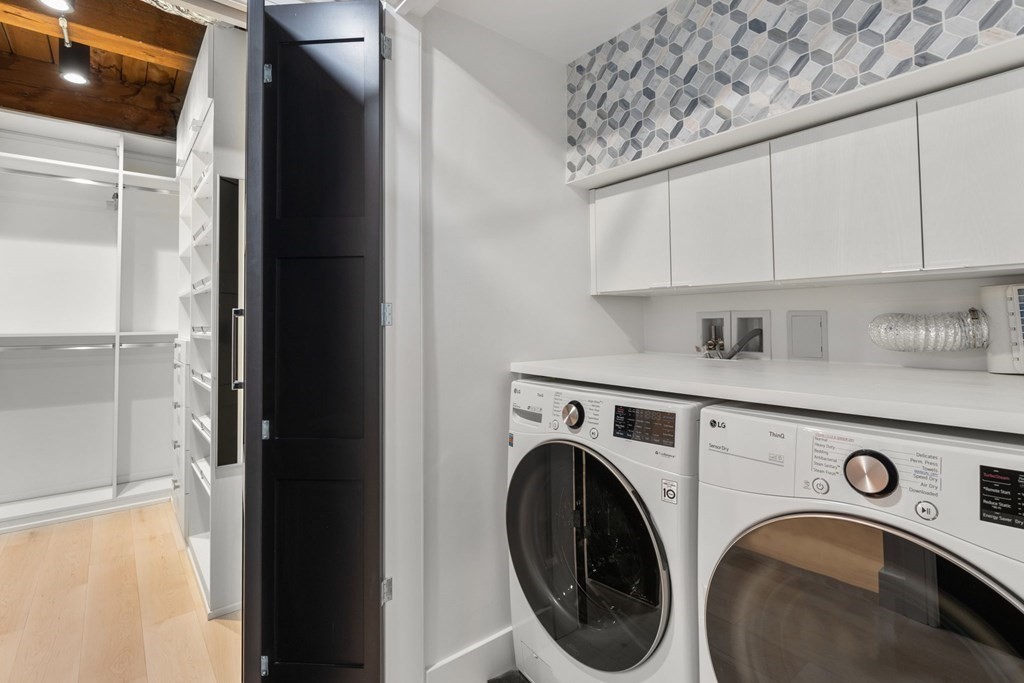
Laundry room with front-loading washer and dryer beside an open walk-in closet.
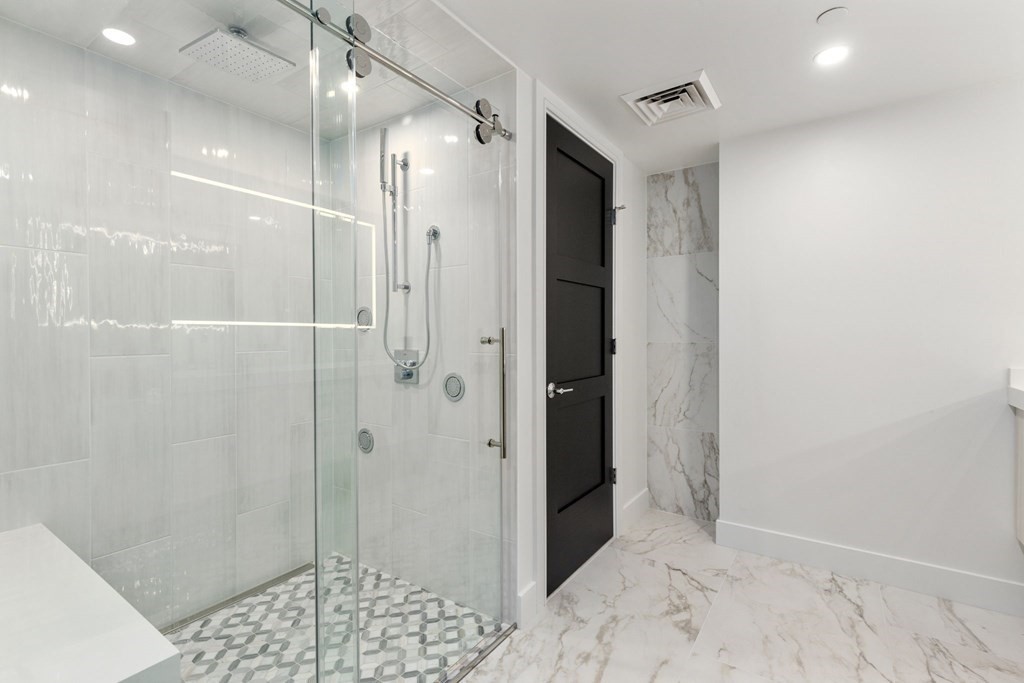
Modern bathroom with a glass walk-in shower, patterned tile floor, and marble-look surfaces.
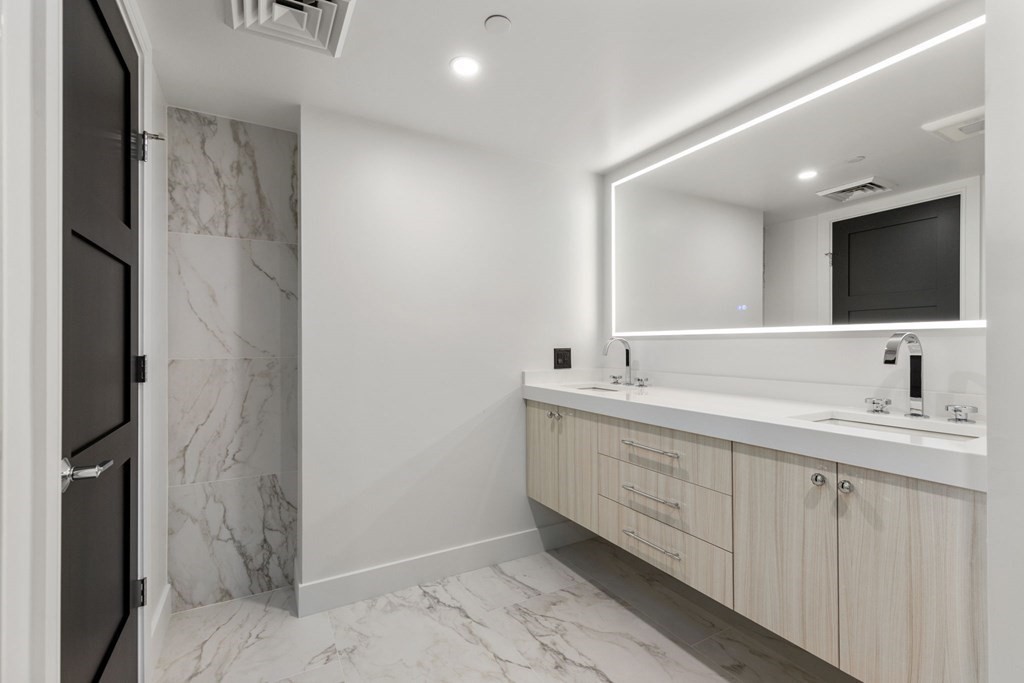
Modern bathroom with a double vanity, illuminated mirror, and marble-look tile.
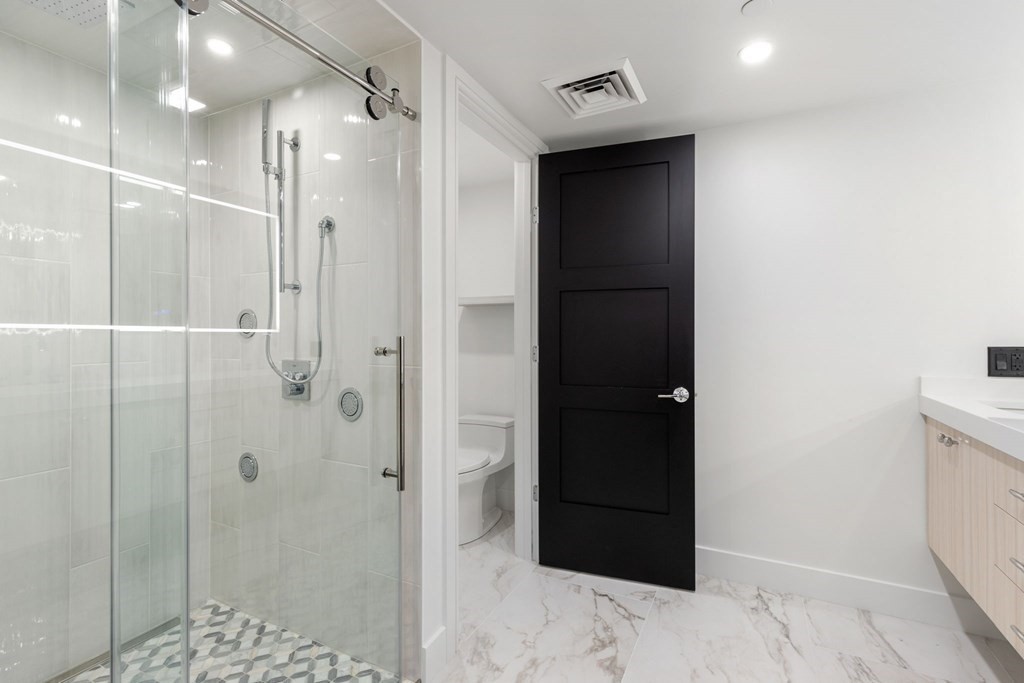
Modern bathroom with glass-enclosed shower, marble-patterned floor, and black door.
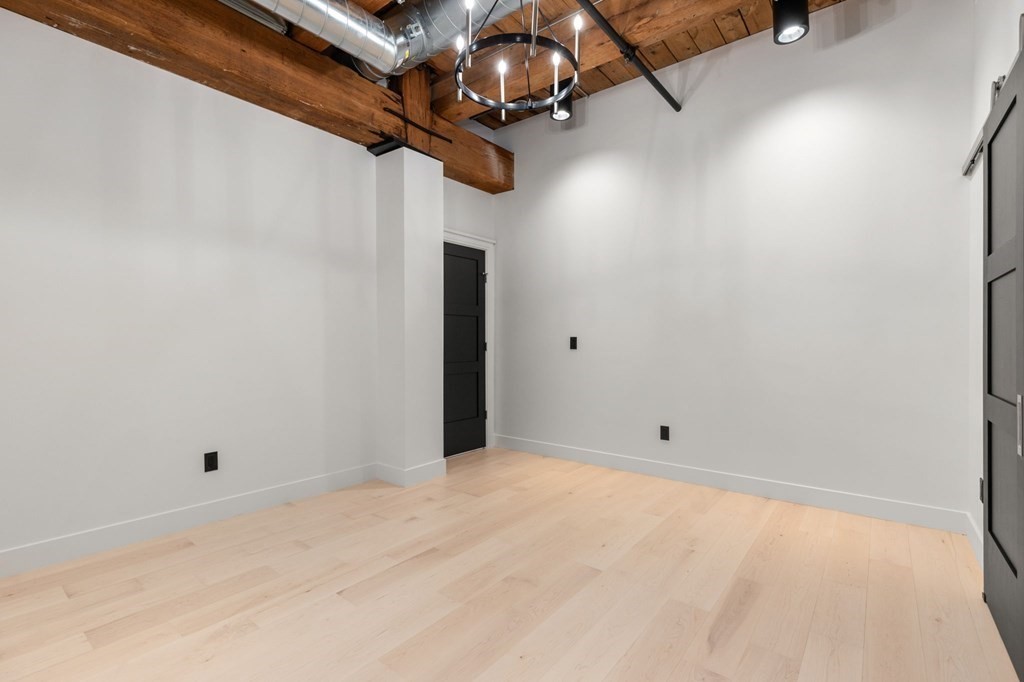
Vacant room with pale wood floors, exposed timber ceiling beams, and a circular light fixture.
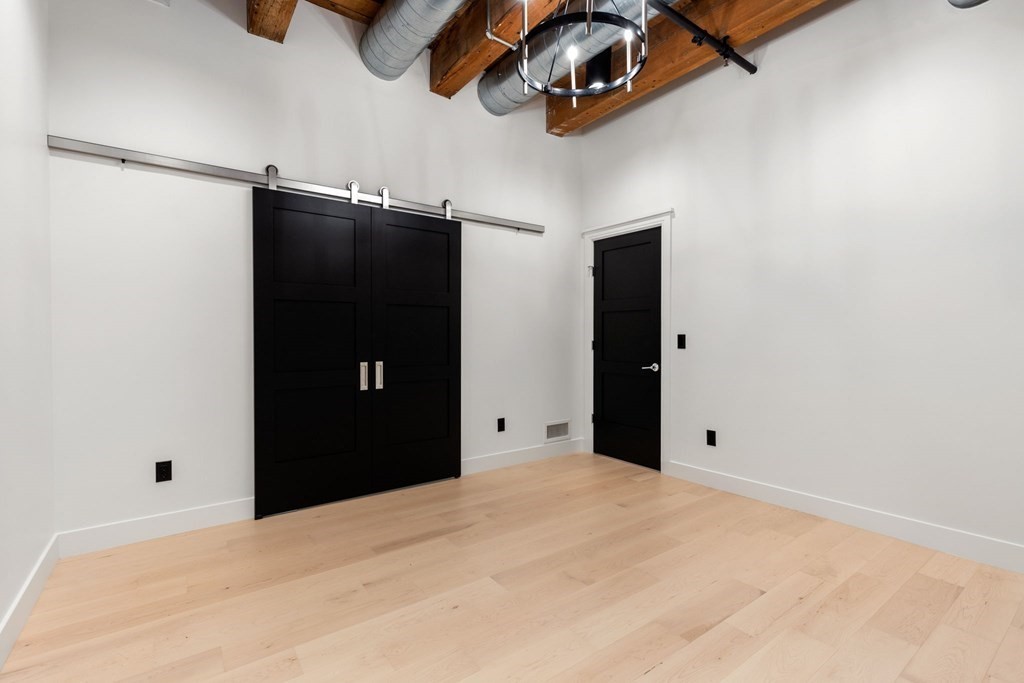
Empty room with pale hardwood floors, black barn doors, and exposed ceiling beams and ductwork.
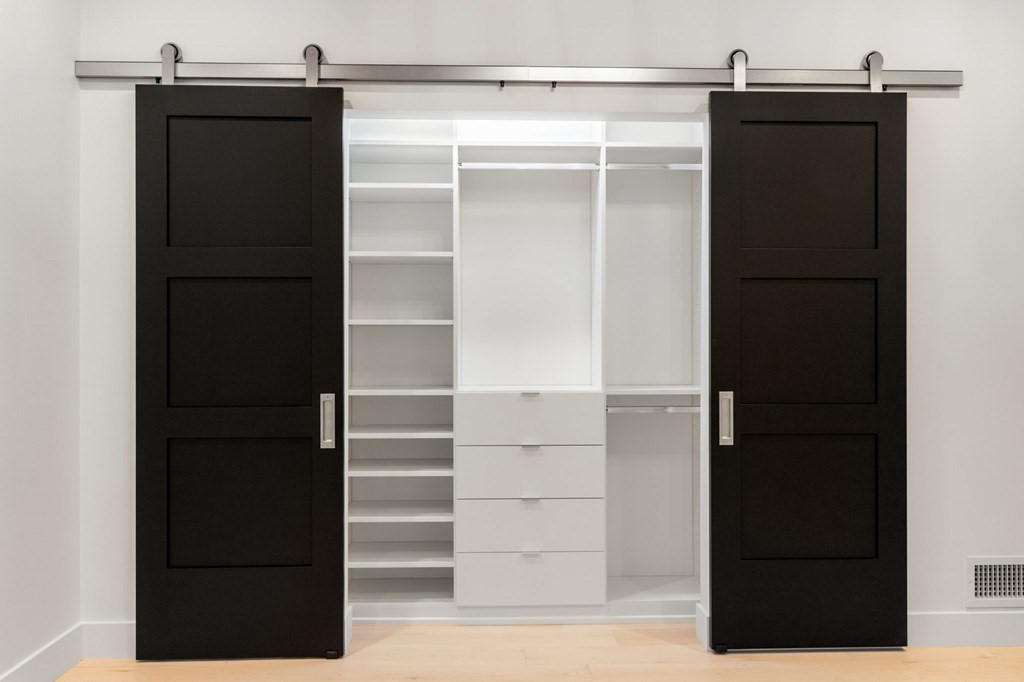
Built-in closet with black sliding barn doors, white shelving, and central drawers.
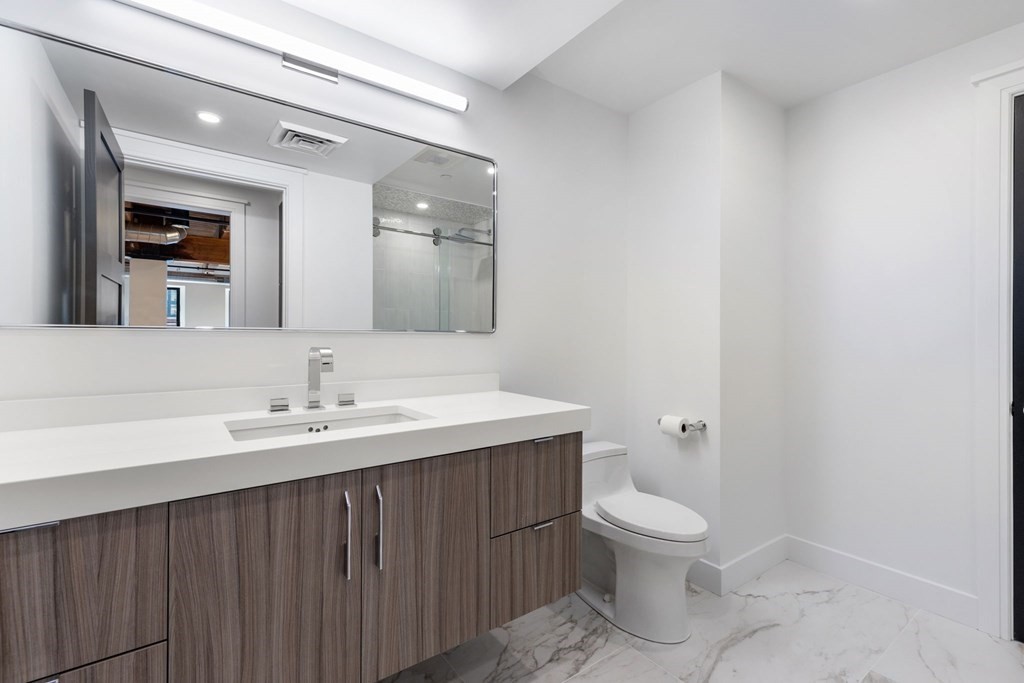
Modern bathroom with a wood-grain vanity, wide mirror, glass shower, and marble-look floor.
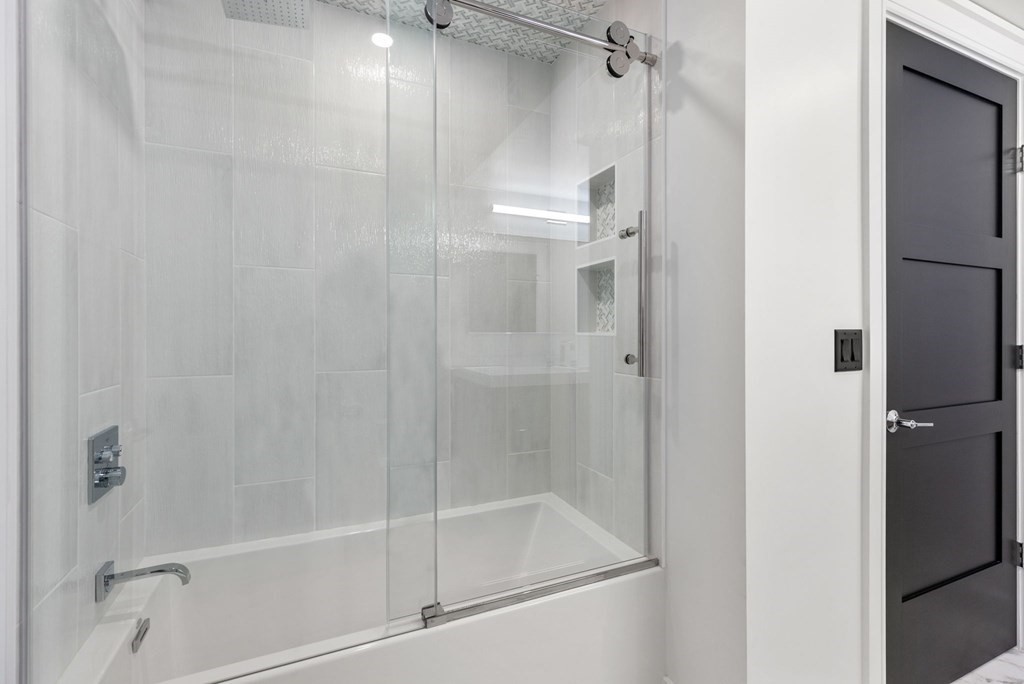
Bathroom with a white tiled shower, clear sliding glass doors, recessed niches, and chrome fixtures.
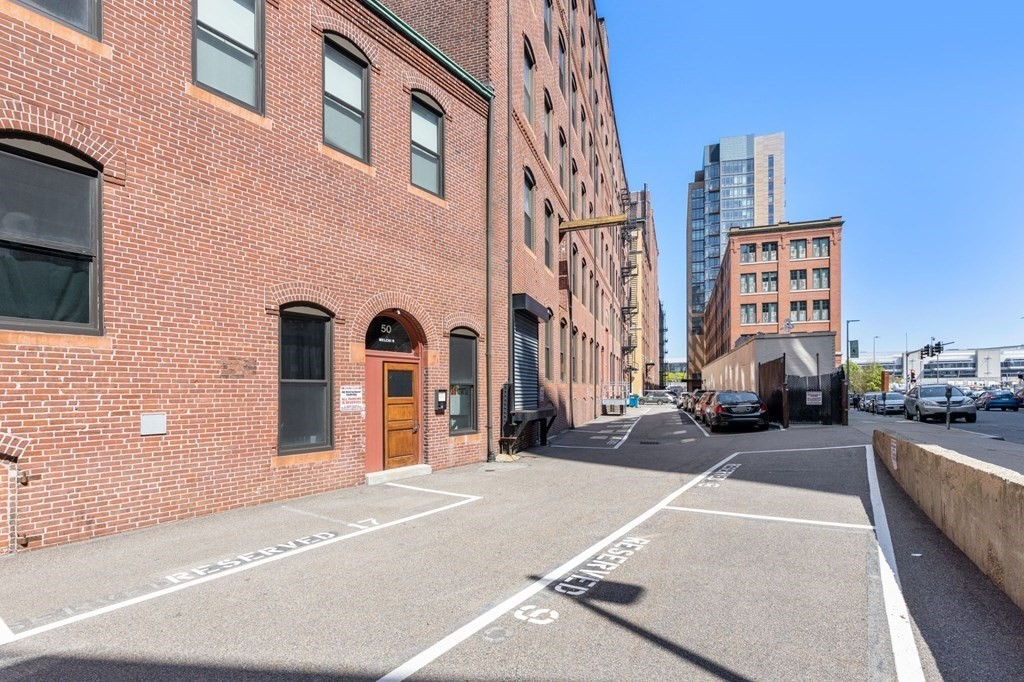
Red brick building with an arched wooden entrance and marked guest parking spaces.
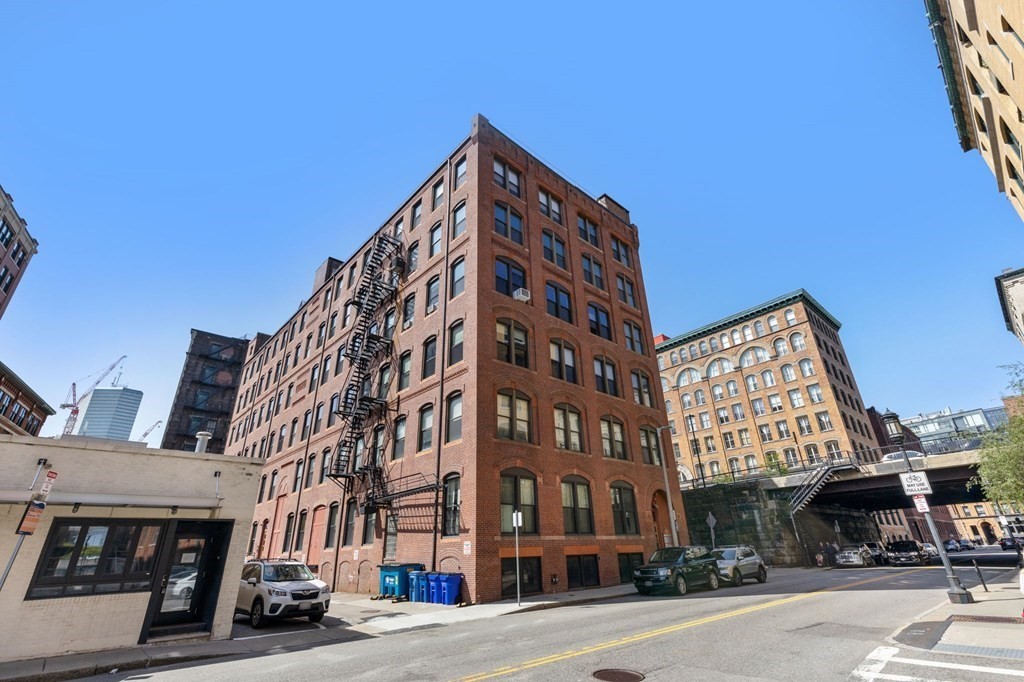
Red-brick Boston building with black fire escapes on a sunny urban street.
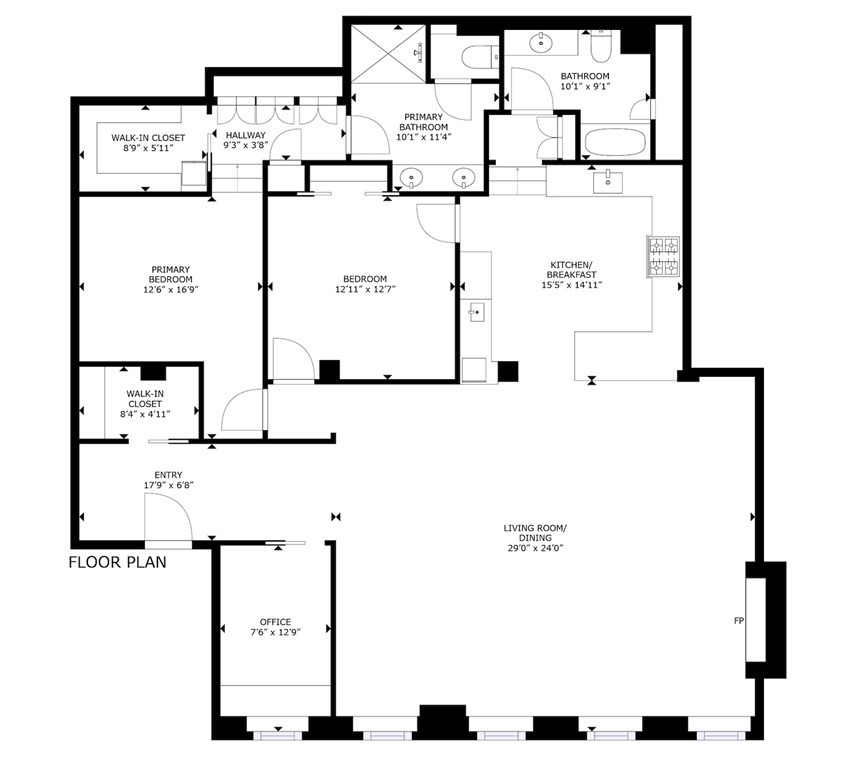
Floor plan showing two bedrooms, two bathrooms, an office, kitchen, and a large living room/dining area.
SEE ALL PHOTOS
Loft kitchen with dark cabinetry, white counters, exposed timber beams, and an open living area.
Apartment entry hall with striped flooring, exposed wood ceiling beams, and a glass-paneled office door.
Modern condo hallway with a geometric rug, exposed beams, and a starburst pendant light.
Built-in entryway storage with coat hooks and a wood bench beside a textured gray wall.
Furnished home office with built-in black desk, leather lounge chairs, and a large window.
Open living area with exposed timber beams, pale wood floors, and tall city-facing windows.
Vacant living area with exposed timber ceiling, open kitchen, pale wood floors, and a linear fireplace.
Linear gas fireplace set in a veined white stone wall above pale wood flooring.
Vacant loft-style room with exposed timber ceiling, pale wood floors, and tall windows.
Open-plan living area with exposed timber beams, pale wood floors, and a kitchen island with bar stools.
Modern kitchen with a black island, marble backsplash, wine refrigerator, and exposed timber ceiling beams.
Modern kitchen with a marble island, four black bar stools, and exposed timber ceiling beams.
Modern kitchen with a veined marble island, four bar stools, and exposed timber ceiling.
Modern kitchen with dark cabinetry, veined marble backsplash, stainless range, and exposed timber ceiling.
Modern kitchen with dark lower cabinets, veined marble backsplash, stainless steel range, and exposed wood ceiling beams.
Open-plan loft kitchen with dark cabinetry, a large island, and an exposed timber ceiling.
Modern kitchen with a stainless steel Miele range, vent hood, and dramatic veined marble backsplash.
Modern kitchen with dark cabinetry, veined white counters, stainless appliances, and exposed wood ceiling beams.
Modern wet bar with a veined marble counter, display shelves, and under-counter wine refrigerators.
Wet bar with floating shelves, glassware, a small sink, and a veined marble backsplash.
Empty room with pale wood floors, a black accent wall, exposed wood ceiling, and steps to dark double doors.
Empty loft-style room with exposed wood beams, pale wood floors, and a black accent wall.
Closet hallway with dark built-in cabinets, light wood floors, and open shelving at the end.
Walk-in closet with white built-in storage, light wood flooring, and a dark laundry appliance.
Laundry room with front-loading washer and dryer beside an open walk-in closet.
Modern bathroom with a glass walk-in shower, patterned tile floor, and marble-look surfaces.
Modern bathroom with a double vanity, illuminated mirror, and marble-look tile.
Modern bathroom with glass-enclosed shower, marble-patterned floor, and black door.
Vacant room with pale wood floors, exposed timber ceiling beams, and a circular light fixture.
Empty room with pale hardwood floors, black barn doors, and exposed ceiling beams and ductwork.
Built-in closet with black sliding barn doors, white shelving, and central drawers.
Modern bathroom with a wood-grain vanity, wide mirror, glass shower, and marble-look floor.
Bathroom with a white tiled shower, clear sliding glass doors, recessed niches, and chrome fixtures.
Red brick building with an arched wooden entrance and marked guest parking spaces.
Red-brick Boston building with black fire escapes on a sunny urban street.
Floor plan showing two bedrooms, two bathrooms, an office, kitchen, and a large living room/dining area.
Sold

326 A Street # 3B

326 A Street # 3B, Boston, MA 02210

$2,250,000
Spacious loft unit located in desirable Boston's Seaport District! This unit is completely renovated, meticulously designed w/ high-end finishes & exceptional architectural detail. A grand foyer includes a stylish walk-in closet/mudroom featuring custom built-ins. Open concept kitchen/living room w/ new oversized windows, & a chic fireplace. The chef's kitchen w/ professional-grade Miele appliances, wet-bar, custom cabinetry & pantry, quartz counter & backsplash. This unit provides generous storage throughout. All custom doors & closets, original wood beamed soaring ceiling height & solid maplewood floors throughout. Generous primary bedroom suite w/ marble double vanity en-suite bathroom, dressing area & custom walk-in closet w/ your own LG Steamer. Spacious 2nd bedroom w/ large closet. 3rd bedroom/ home office features built-ins. Laundry in-unit includes custom built-ins and folding area. Price includes one deeded parking space & large storage area in basement. This is a must see!

3
beds

2
baths

1,940 Sq.Ft. LIVING AREA

Caroline Morson

Caroline Morson

Features & Amenities

Interior

  • total bedrooms3
  • Total bathrooms2
  • full bathrooms2
  • Laundry room In Unit
  • Flooring Wood, Hardwood
  • APPLIANCES Range, Oven, Dishwasher, Disposal, Microwave, Countertop Range, Refrigerator, Freezer, Washer, Dryer, Wine Refrigerator, Utility Connections for Gas Range, Utility Connections for Gas Oven
  • other interior Features Wet Bar

Area & Lot

  • Status Sold
  • Date Sold November 15, 2023
  • Living Area1,940 Sq.Ft.
  • Total Area1,940 Sq.Ft.
  • MLS® ID73126753
  • TypeCondo
  • YEAR BUILT1889
  • NeighborhoodBoston
  • Water FrontageBeach Front, 1 to 2 Mile To Beach

Exterior

  • STORIES1
  • water SourcePublic
  • utilitiesfor Gas Range, for Gas Oven
  • roofRubber
  • parkingAssigned, Paved
  • HEAT TYPECentral, Forced Air
  • AIR CONDITIONINGCentral Air
  • sewerPublic Sewer
  • HOA AmenitiesElevator(s)
  • security FeaturesIntercom

Financial

  • Sales Price$2,250,000
  • Real Estate Tax $10,598/yr
  • HOA $720/mo
  • Zoning 102 Res

Boston

42.3555° N, 71.0565° W

Explore

Work With Caroline

Caroline is dedicated to helping you find your dream home and assisting with any selling needs you may have. Contact her today for a free consultation for buying, selling, renting, or investing in Massachusetts.

Follow Me on Instagram